
MODULAR ARCHITECTURE GROUP
Small footprint. Greater freedom.
Architecturally designed Tiny Homes built in Byron Bay, created for modern living, beautiful accommodation experiences and a more sustainable future.
Thoughtful design. Natural materials. Greater independence.
EXPLORE OUR FIRST TINY HOME

OUR TINY HOMES
Designed for the way you want to live.
MAG Byron creates architectural Tiny Homes in Byron Bay and the Northern Rivers, bringing together contemporary design, high-performance construction and a warm, natural approach to living.
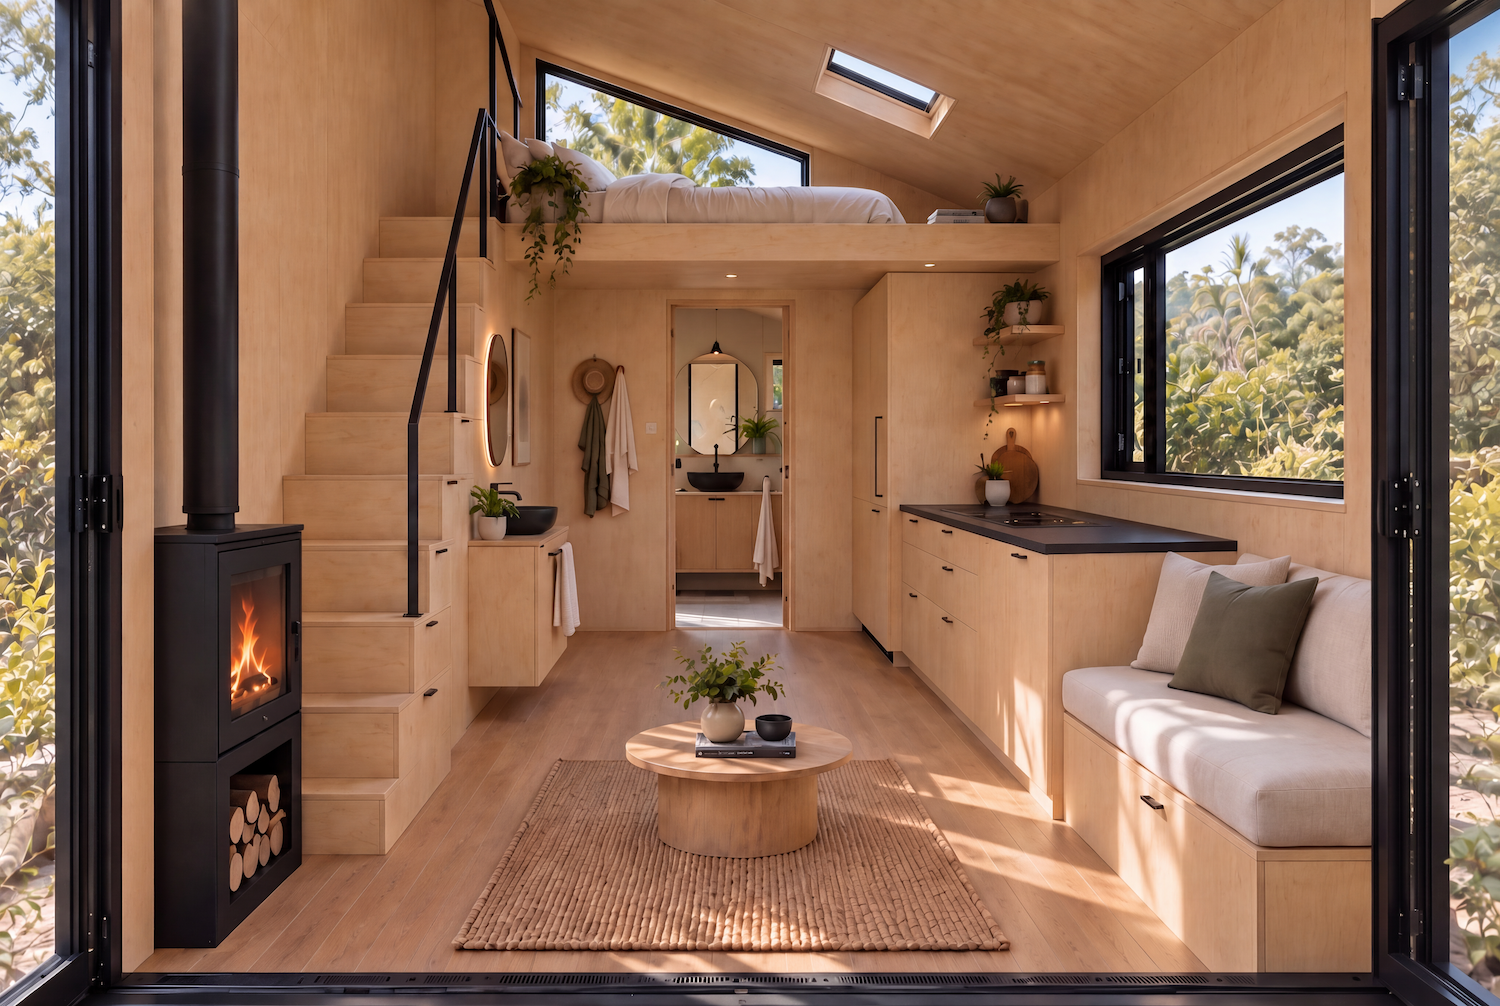
Scandinavian-inspired interiors, expansive glazing and natural timber finishes create a sense of space that reaches beyond the home’s physical footprint, connecting the interior with the landscape around it.
But what sits behind the design is equally important.
Each home is created using passive-design principles and carefully considered materials and systems, from recycled denim insulation and high-performance Pro Clima membranes to efficient building-envelope detailing and off-grid energy solutions.
The result is a Tiny Home designed not simply to be smaller, but to offer greater flexibility, independence and choice in the way you live.
ACCOMMODATION & INCOME POTENTIAL
Create a place people want to stay.
A MAG Tiny Home can become much more than additional accommodation.
Placed thoughtfully within a property, it can create a beautiful and memorable space for guest stays, eco retreats, farm stays, wellness accommodation or short-term stays, while offering property owners the potential to create an additional income stream from a relatively compact footprint.
For properties throughout Byron Bay and the Northern Rivers, a beautifully designed Tiny Home can create an accommodation experience that feels genuinely connected to its surroundings.
Natural materials, architectural design and expansive glazing allow the landscape to become part of the experience from the moment somebody arrives.
A smaller space with the potential to create something much bigger.
HOUSING WITH PURPOSE
A small piece of land could change someone's life.
For MAG Byron, the potential of Tiny Homes extends far beyond accommodation.
As the housing crisis continues to place pressure on individuals and families, we believe Tiny Homes could offer another pathway towards safe, comfortable and more affordable housing.
Part of our future vision is to connect with landowners across the Northern Rivers who may have suitable space on their property and would like to explore the possibility of making that land available for a Tiny Home.
For someone struggling to find secure and affordable housing, a small piece of available land could provide something incredibly significant: a place to call home, greater security and the independence to move forward.
This is a developing MAG Byron initiative, and we would love to connect with landowners, community partners and others who share the belief that alternative housing can become part of the solution.
Could your land help create a home?
If you have suitable land in the Northern Rivers and would like to be part of this future initiative, we'd love to hear from you.
SUSTAINABLE DESIGN
Built with nature in mind.
Sustainability begins long before solar panels are added to a roof
It is considered through the materials we choose, the way a home is insulated and ventilated, how moisture is managed, how energy is generated and how efficiently the building performs as a whole.
MAG Byron Tiny Homes are designed using passive-design principles and high-performance construction methods, incorporating natural and responsibly considered materials wherever possible.
Recycled denim insulation made from recycled jeans. Australian timber framing. Pro Clima moisture-control systems. Double glazing. Passive ventilation. Off-grid solar and battery technology.
Each element contributes to a high-performance, sustainable
Tiny Home designed for comfort, efficiency and a lighter way of living.
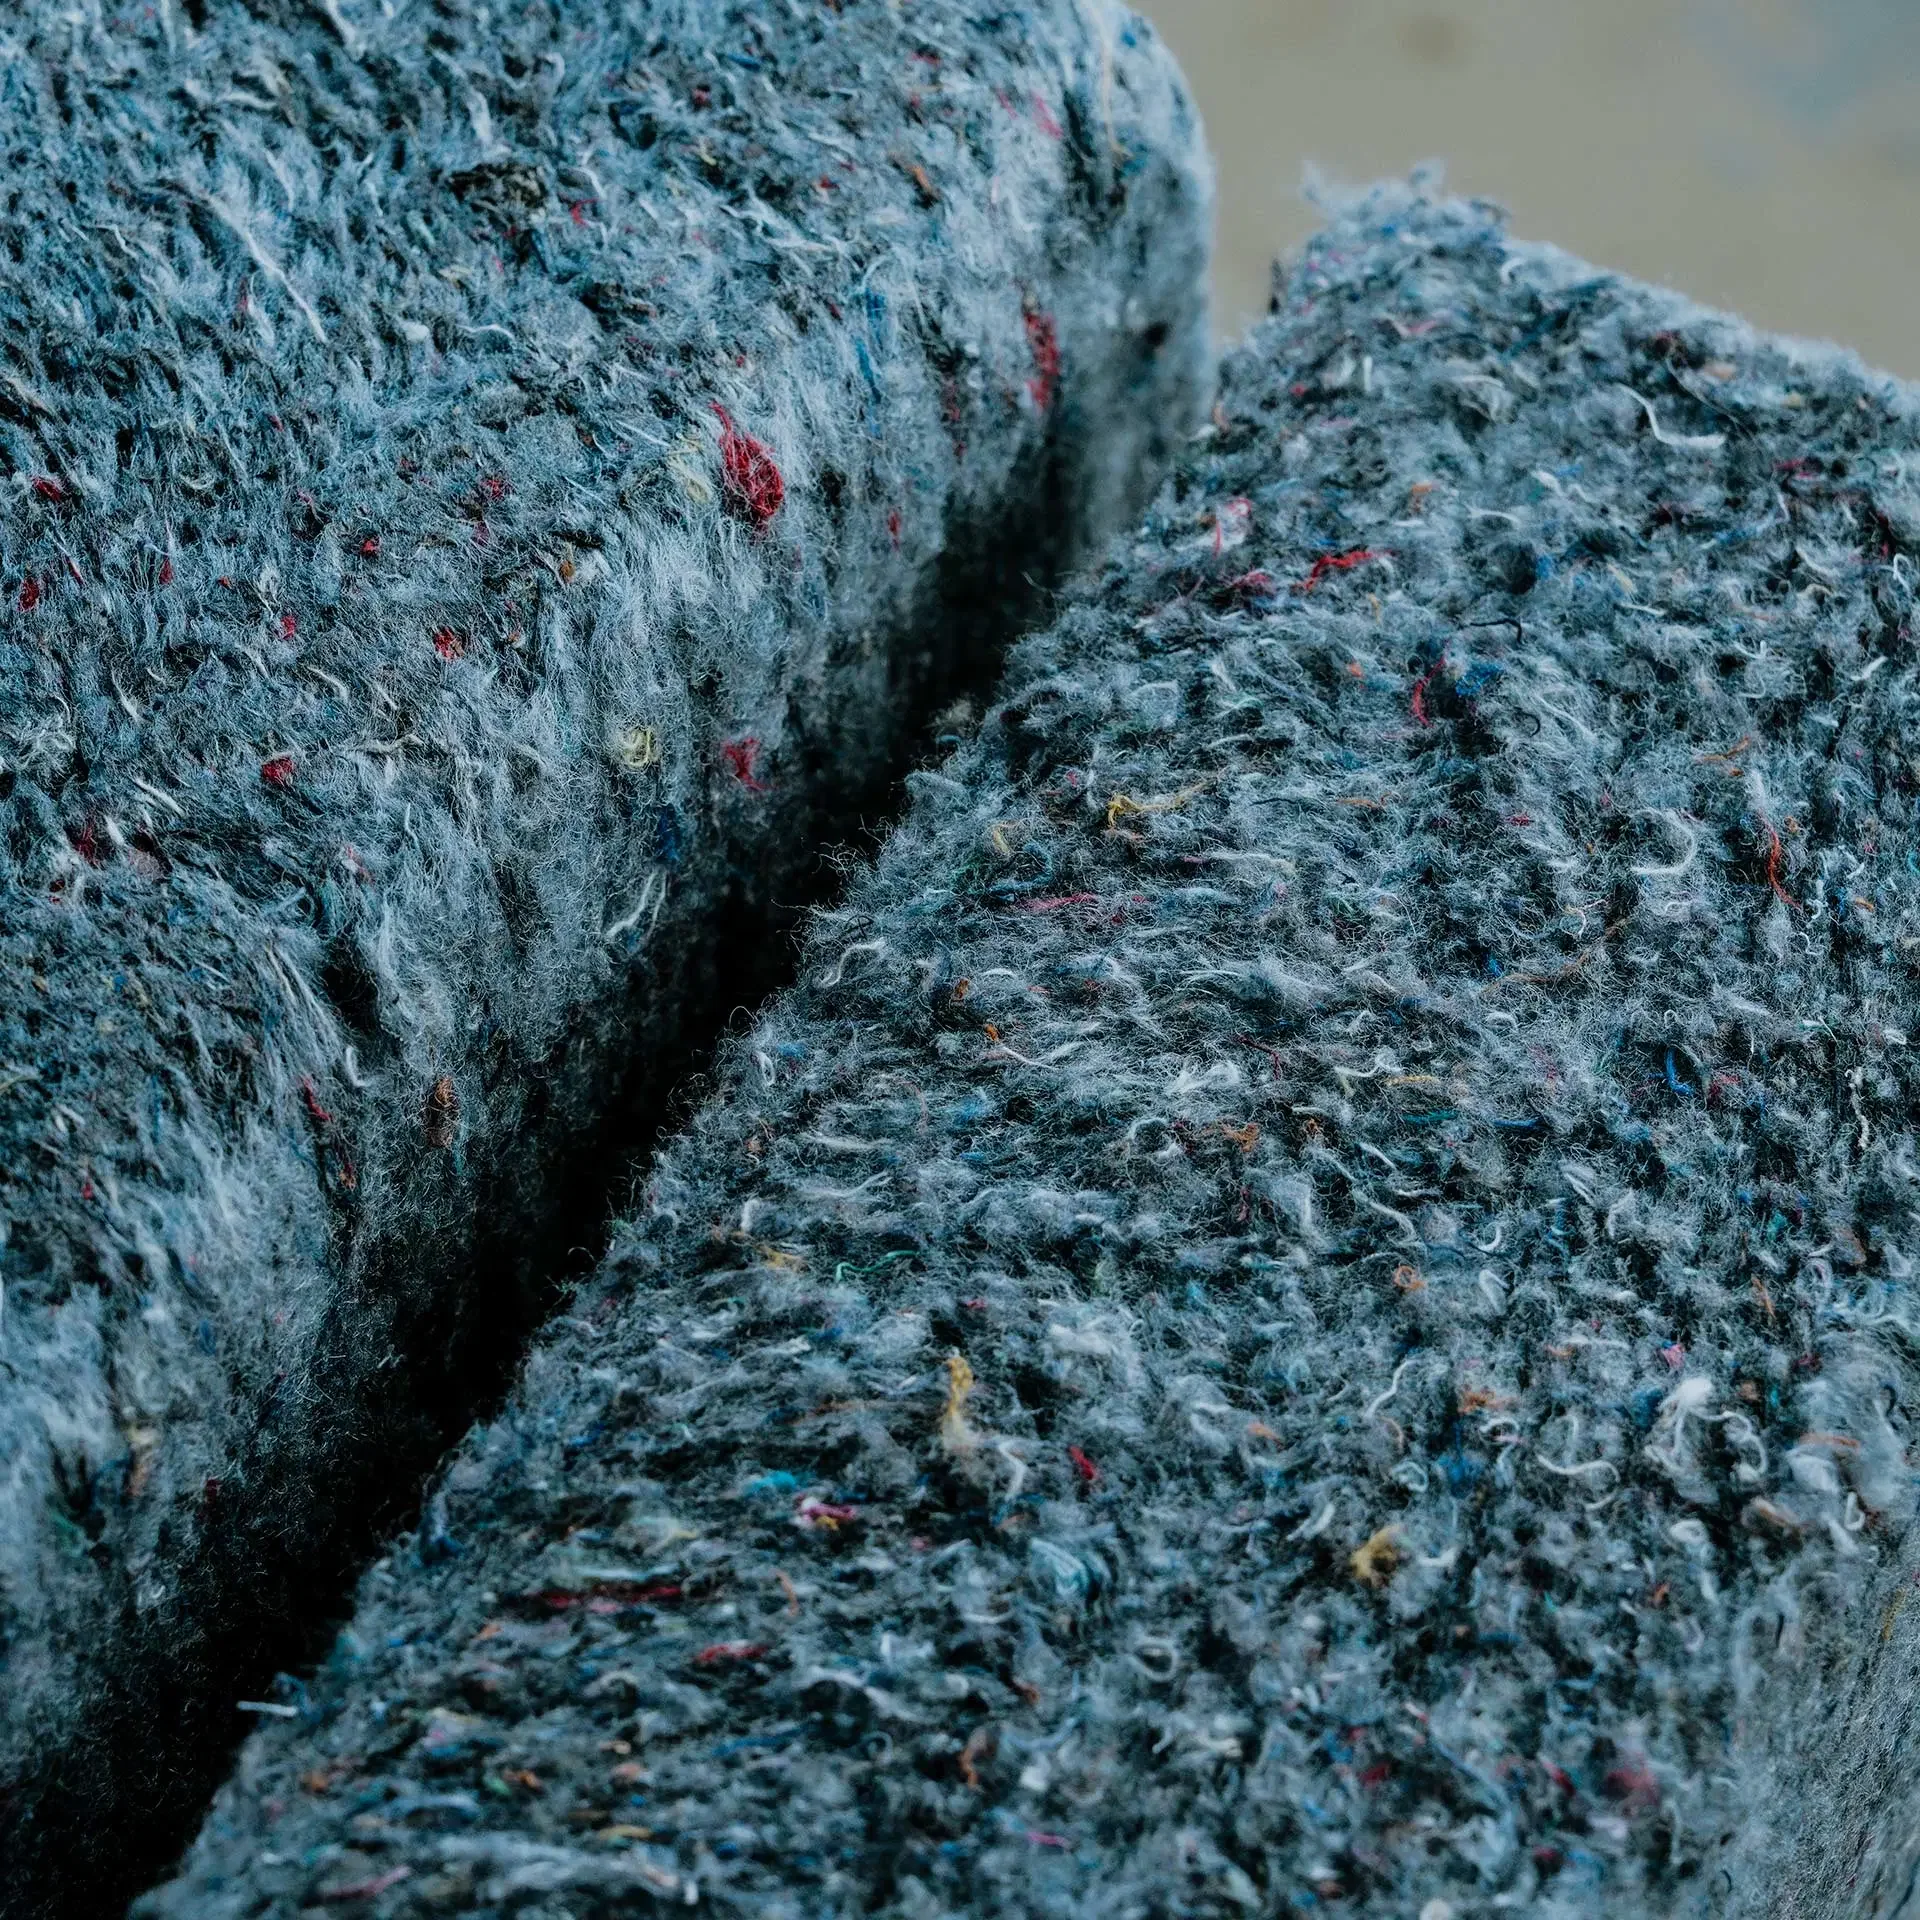
JEANIUS DENIM INSULATION
What it is
Sustainable thermal insulation batts made from recycled denim fibres, designed for residential and commercial buildings. Soft to touch, safe to handle and free from harmful chemicals, with no itch factor.
How it works
Jeanius Insulation sits within wall, ceiling or underfloor cavities, where recycled denim fibres trap air to moderate heat and dampen sound. The natural properties of denim provide excellent thermal resistance while creating a quieter, more comfortable indoor environment.
Why Mag uses it
Jeanius Insulation supports MAG Byron’s commitment to choosing more sustainable materials throughout the home, including the elements you don’t see once the build is complete.
Key benefits
• Moisture regulation
• High thermal performance
• Acoustic excellence
• Made from recycled denim
Coming in October.
OUR FIRST MAG BYRON BAY TINY HOME
Starting from $165,000
Key features
Heavy-duty galvanised chassis - Australian timber framing throughout.
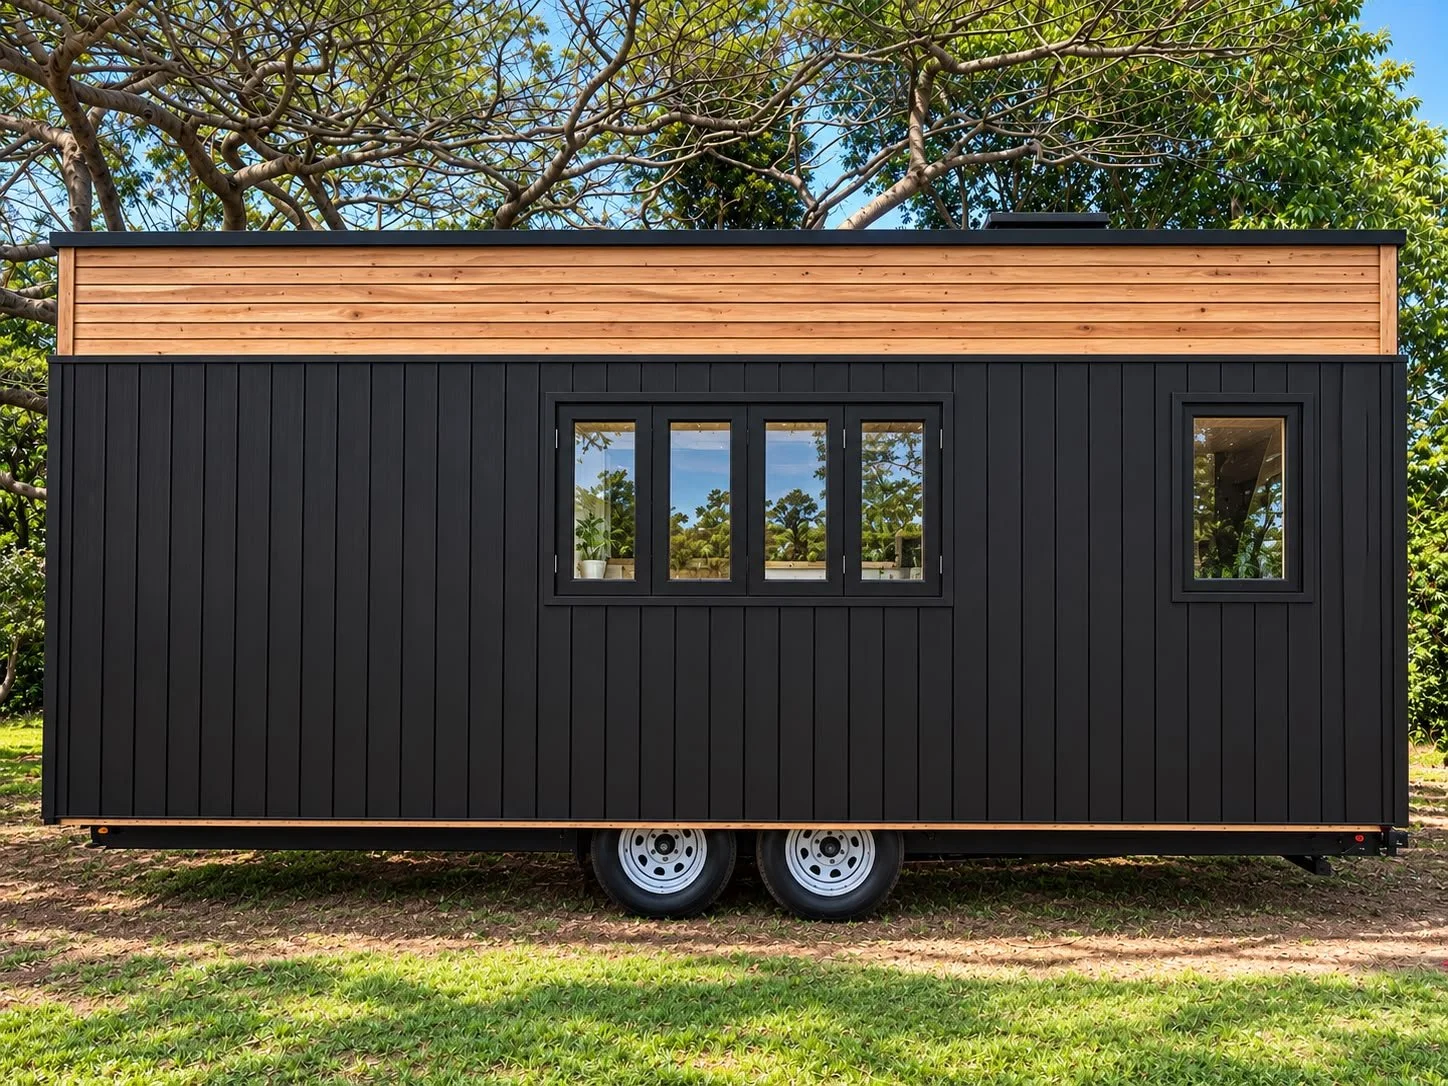
Natural grooved Shadowclad exterior - Colorbond Monument roofing, gutters and flashings.
Double-glazed windows and bifold entrance - Recycled denim insulation throughout.
German Pro Clima moisture-control membrane system - Passive ventilation.
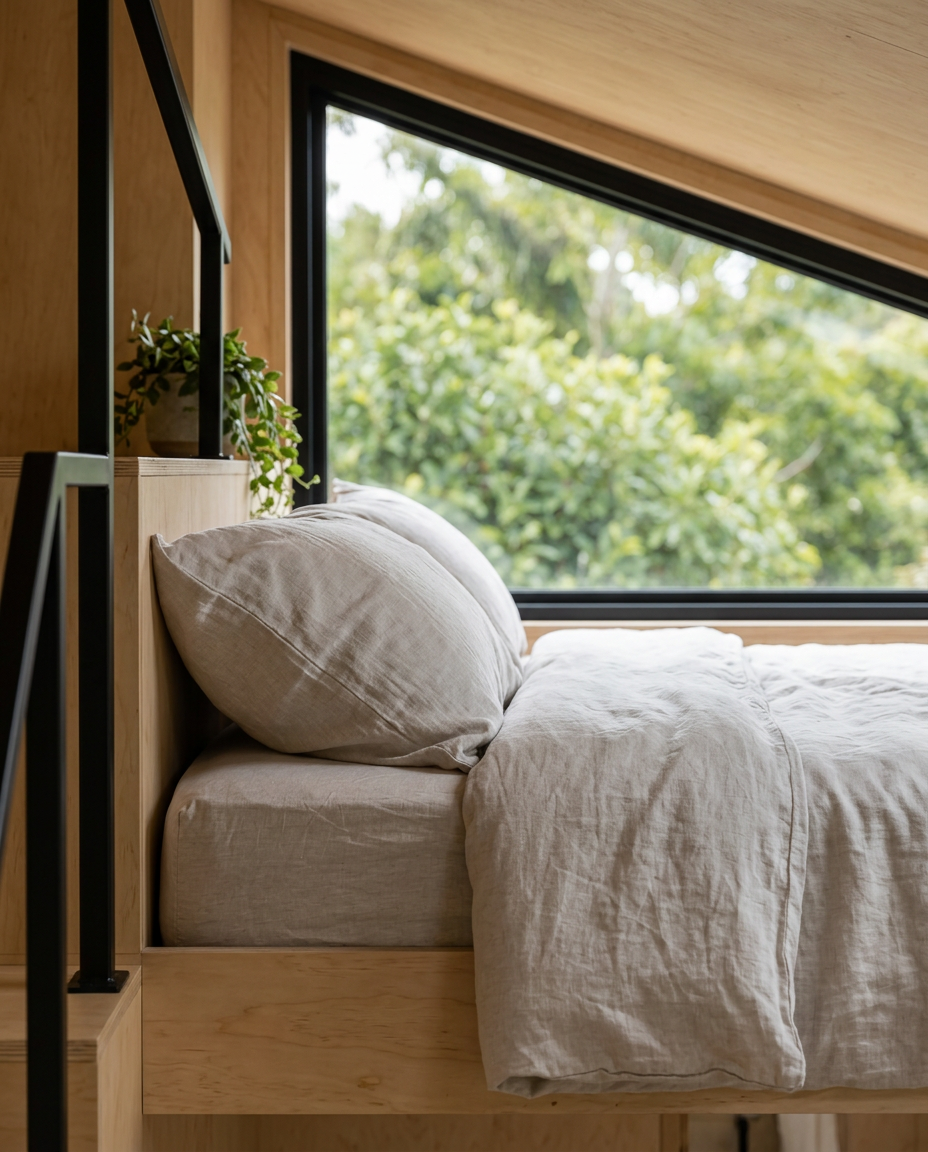
Loft bedroom with skylight and large glazing - Approximately 1900mm head clearance to loft walkway - Open-plan downstairs living.
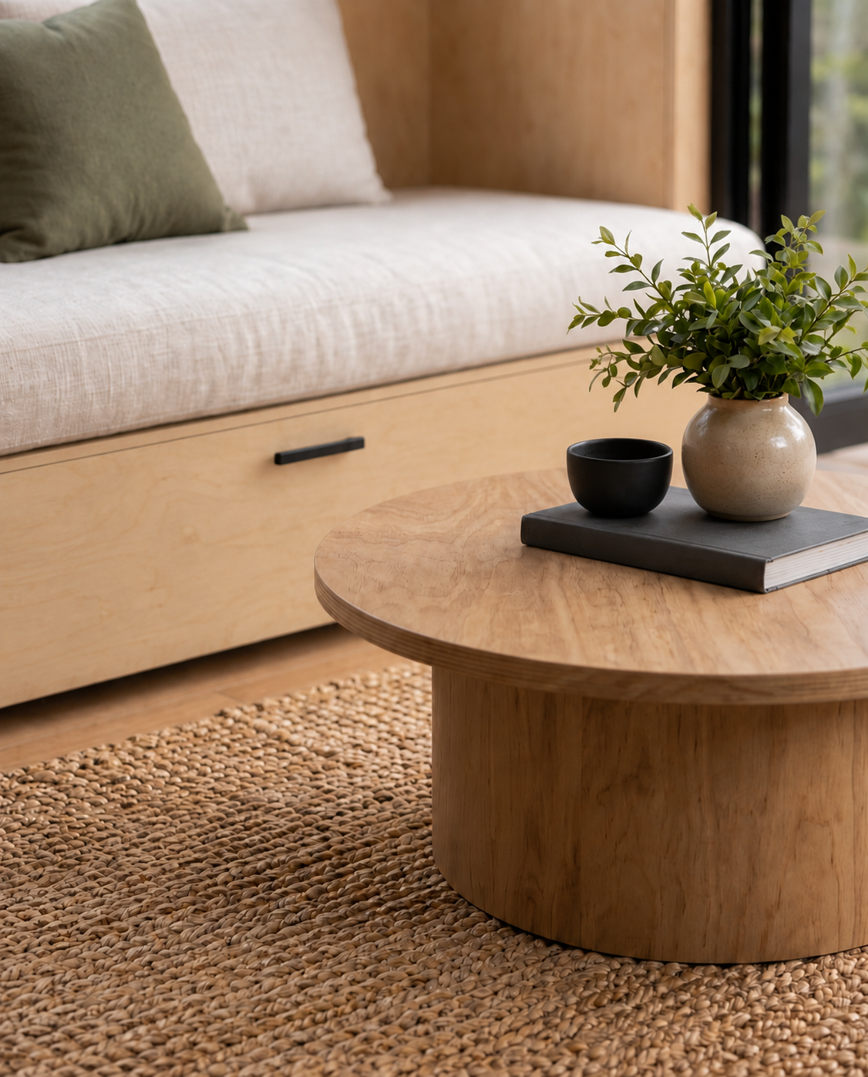
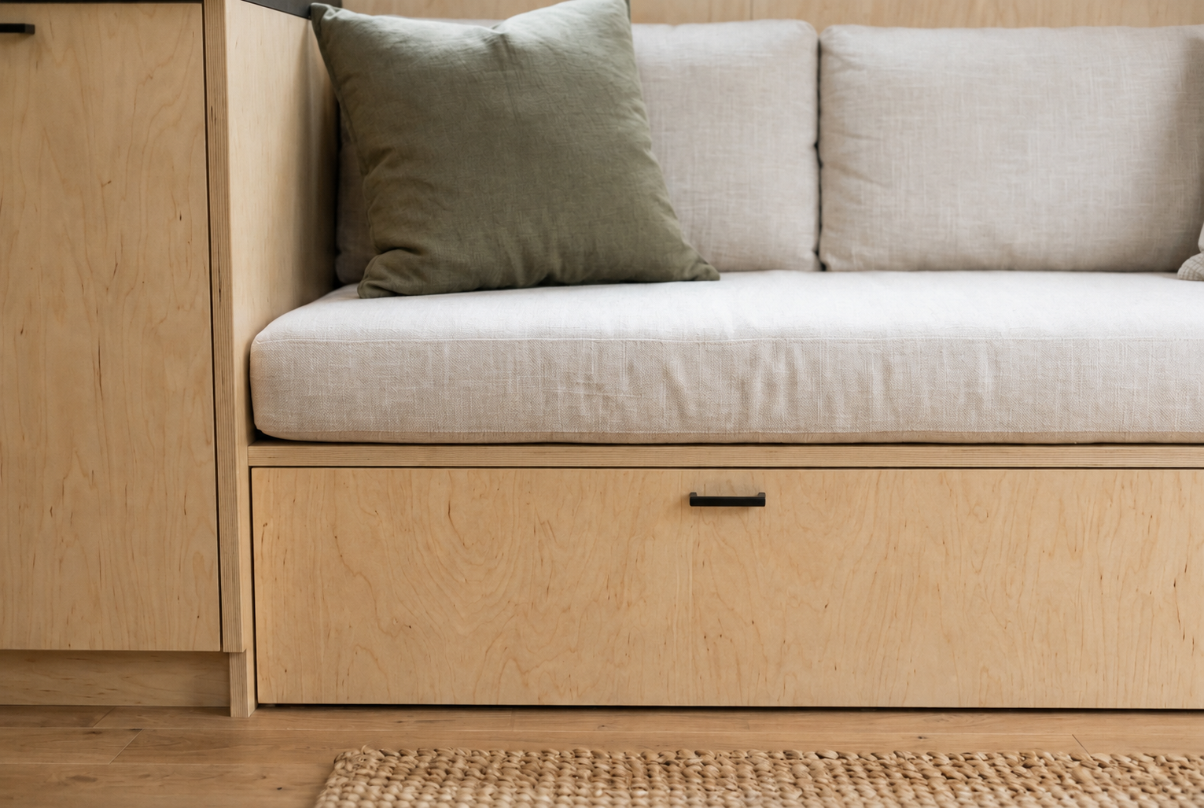
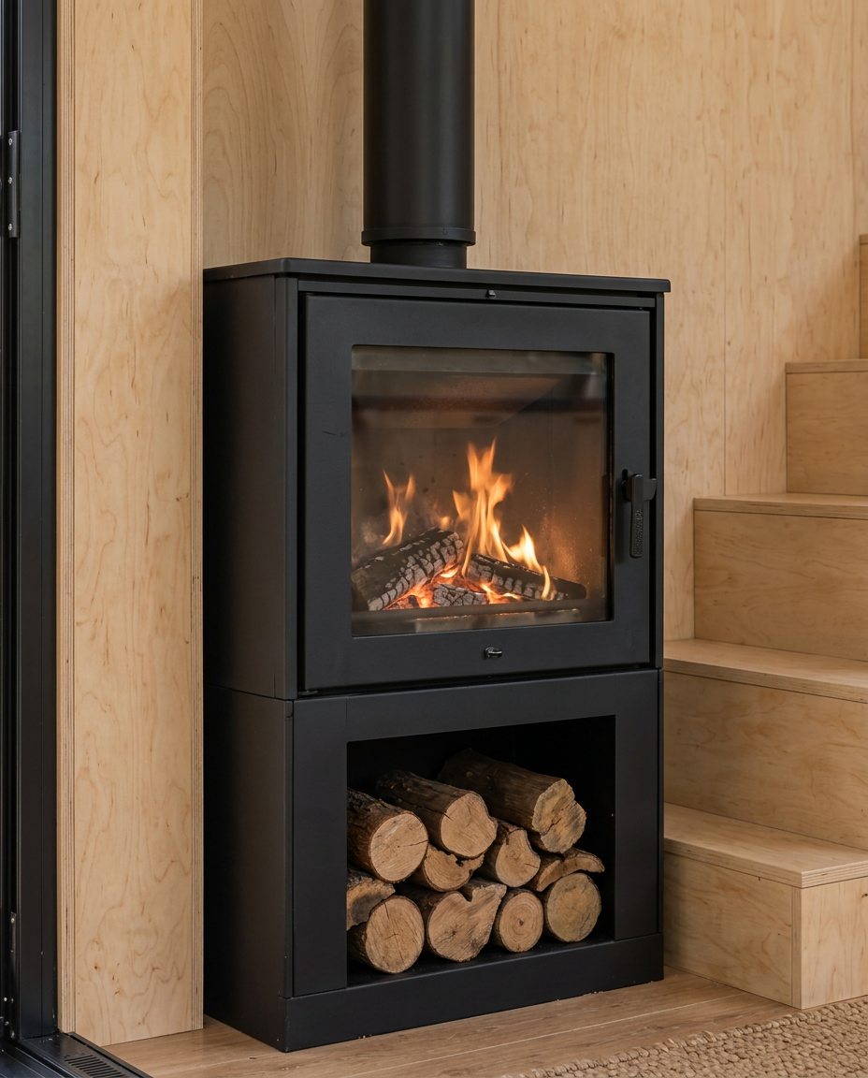
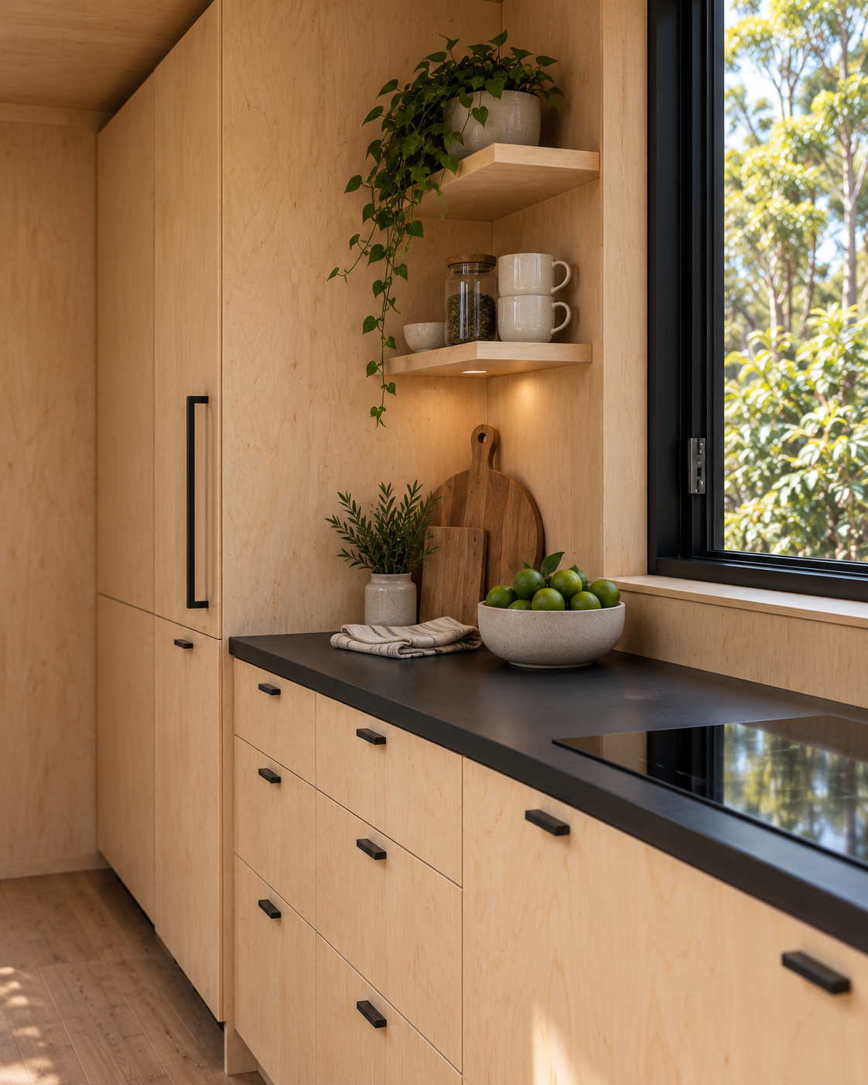
Plywood timber kitchen with gas cooktop, integrated fridge and generous storage - Bamboo flooring and plywood-lined walls - Built-in under-stair storage and window seating.
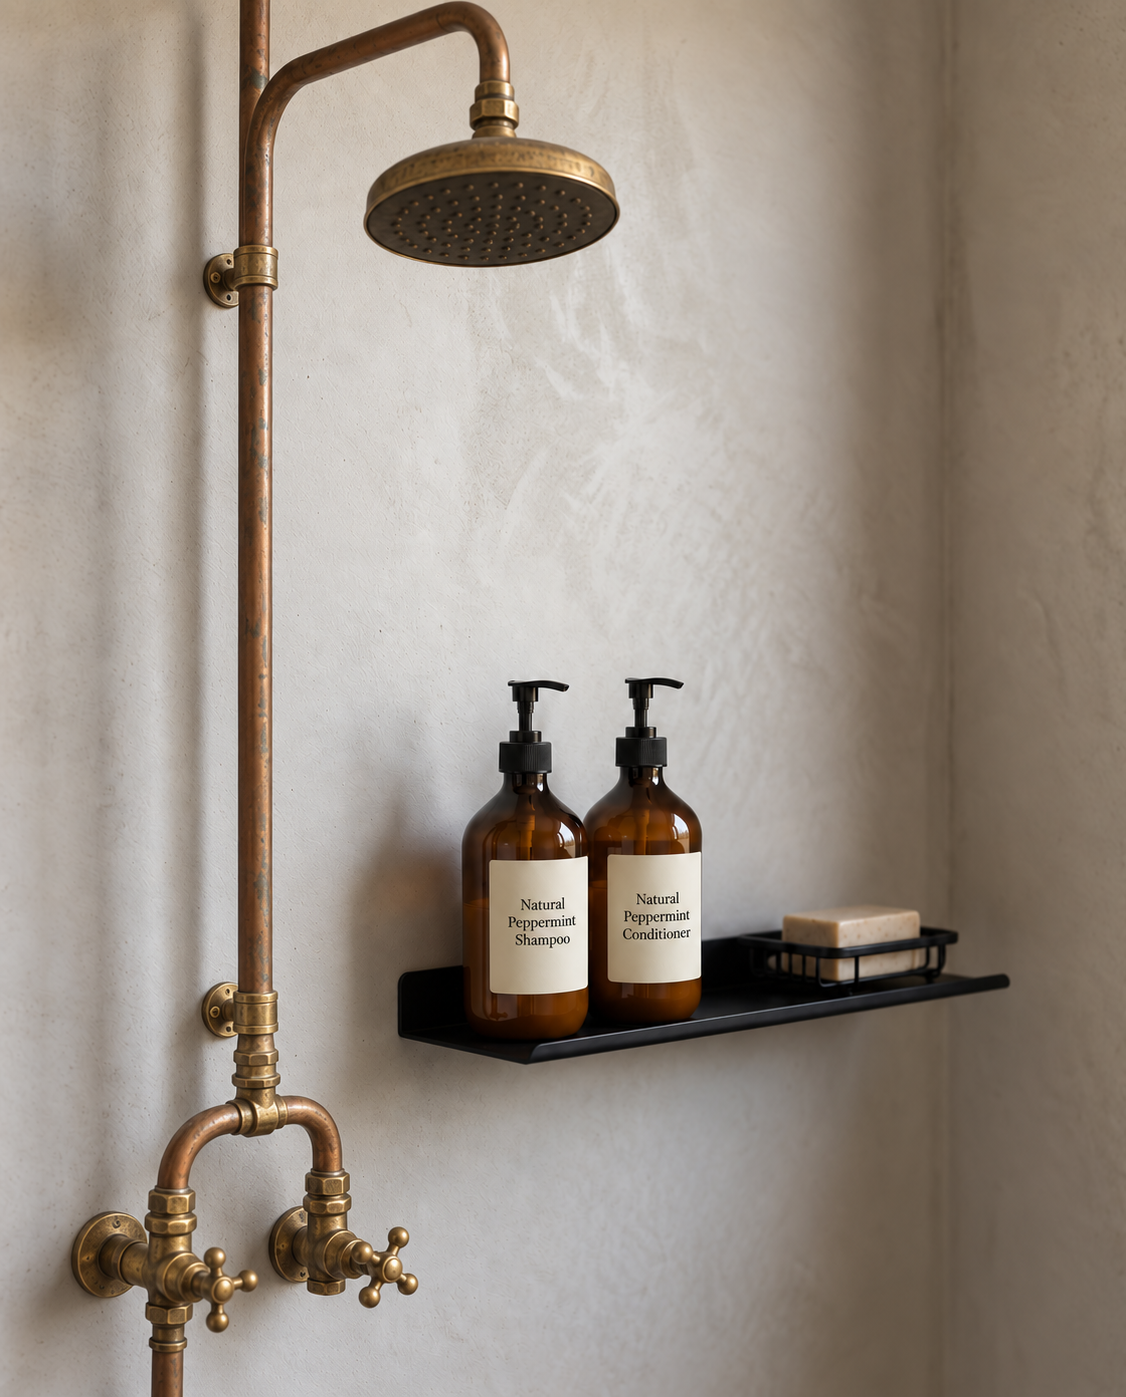
Full bathroom with German-engineered Wedi waterproofing system - 900 × 900 shower and built-in vanity - Ecoflo composting toilet .
Split-system air conditioning - Off-grid solar and battery system with hybrid electrical setup - LPG hot-water system - Fully wired, plumbed and certified Electrical and plumbing certification included.
Concept imagery represents the intended design direction and level of finish of the first MAG Byron Tiny Home currently under construction.
Our first MAG Byron sustainable Tiny Home is currently being built in Byron Bay and is available to purchase.
At approximately 7m long × 2.4m wide × 4.2m high, this open-plan loft home brings architectural detailing, natural materials and sustainable design into a beautifully considered compact footprint.
Designed around the way you want to live.
Every MAG Byron Tiny Home can be custom-made to suit your individual needs, lifestyle and vision. From the layout and specifications to materials, finishes, storage and the details that make a space truly comfortable, each home can be thoughtfully tailored around how you intend to use it. Whether it’s your full-time home, a guest retreat, additional accommodation or an off-grid escape, the focus is on creating a beautifully considered space that feels distinctly yours, without compromising on comfort, quality or sustainable design.
READY TO LIVE WITH MORE FREEDOM?
Our first MAG Byron Bay Tiny Home is available to order now.
Whether you’re looking for a more sustainable home, additional accommodation for your property, an opportunity to create a beautiful guest experience, or you have land that could help provide safe and affordable housing for someone in need, we’d love to hear from you.
Starting model from $165,000
Please fill out the enquiry form or call/email us on:
Phone: 0490 852 664
Email: hello@magbyronbay.com
22 - 26 JANUARY 2027
CAVANBAH CENTRE BYRON BAY
BRINGING COMMUNITY TOGETHER
The upcoming Byron Bay Tiny Home & Sustainable Living Expo is another part of the MAG Byron vision, creating a place where people, businesses, innovators and the wider community can come together to discover what’s possible.
Tiny homes. Sustainable products. Regenerative growing. Off-grid solutions. Natural wellness. New ideas and new conversations around how we build, grow and live.
Whether you’d like to exhibit, partner with the Expo or simply come along and explore, we’d love you to be part of it.